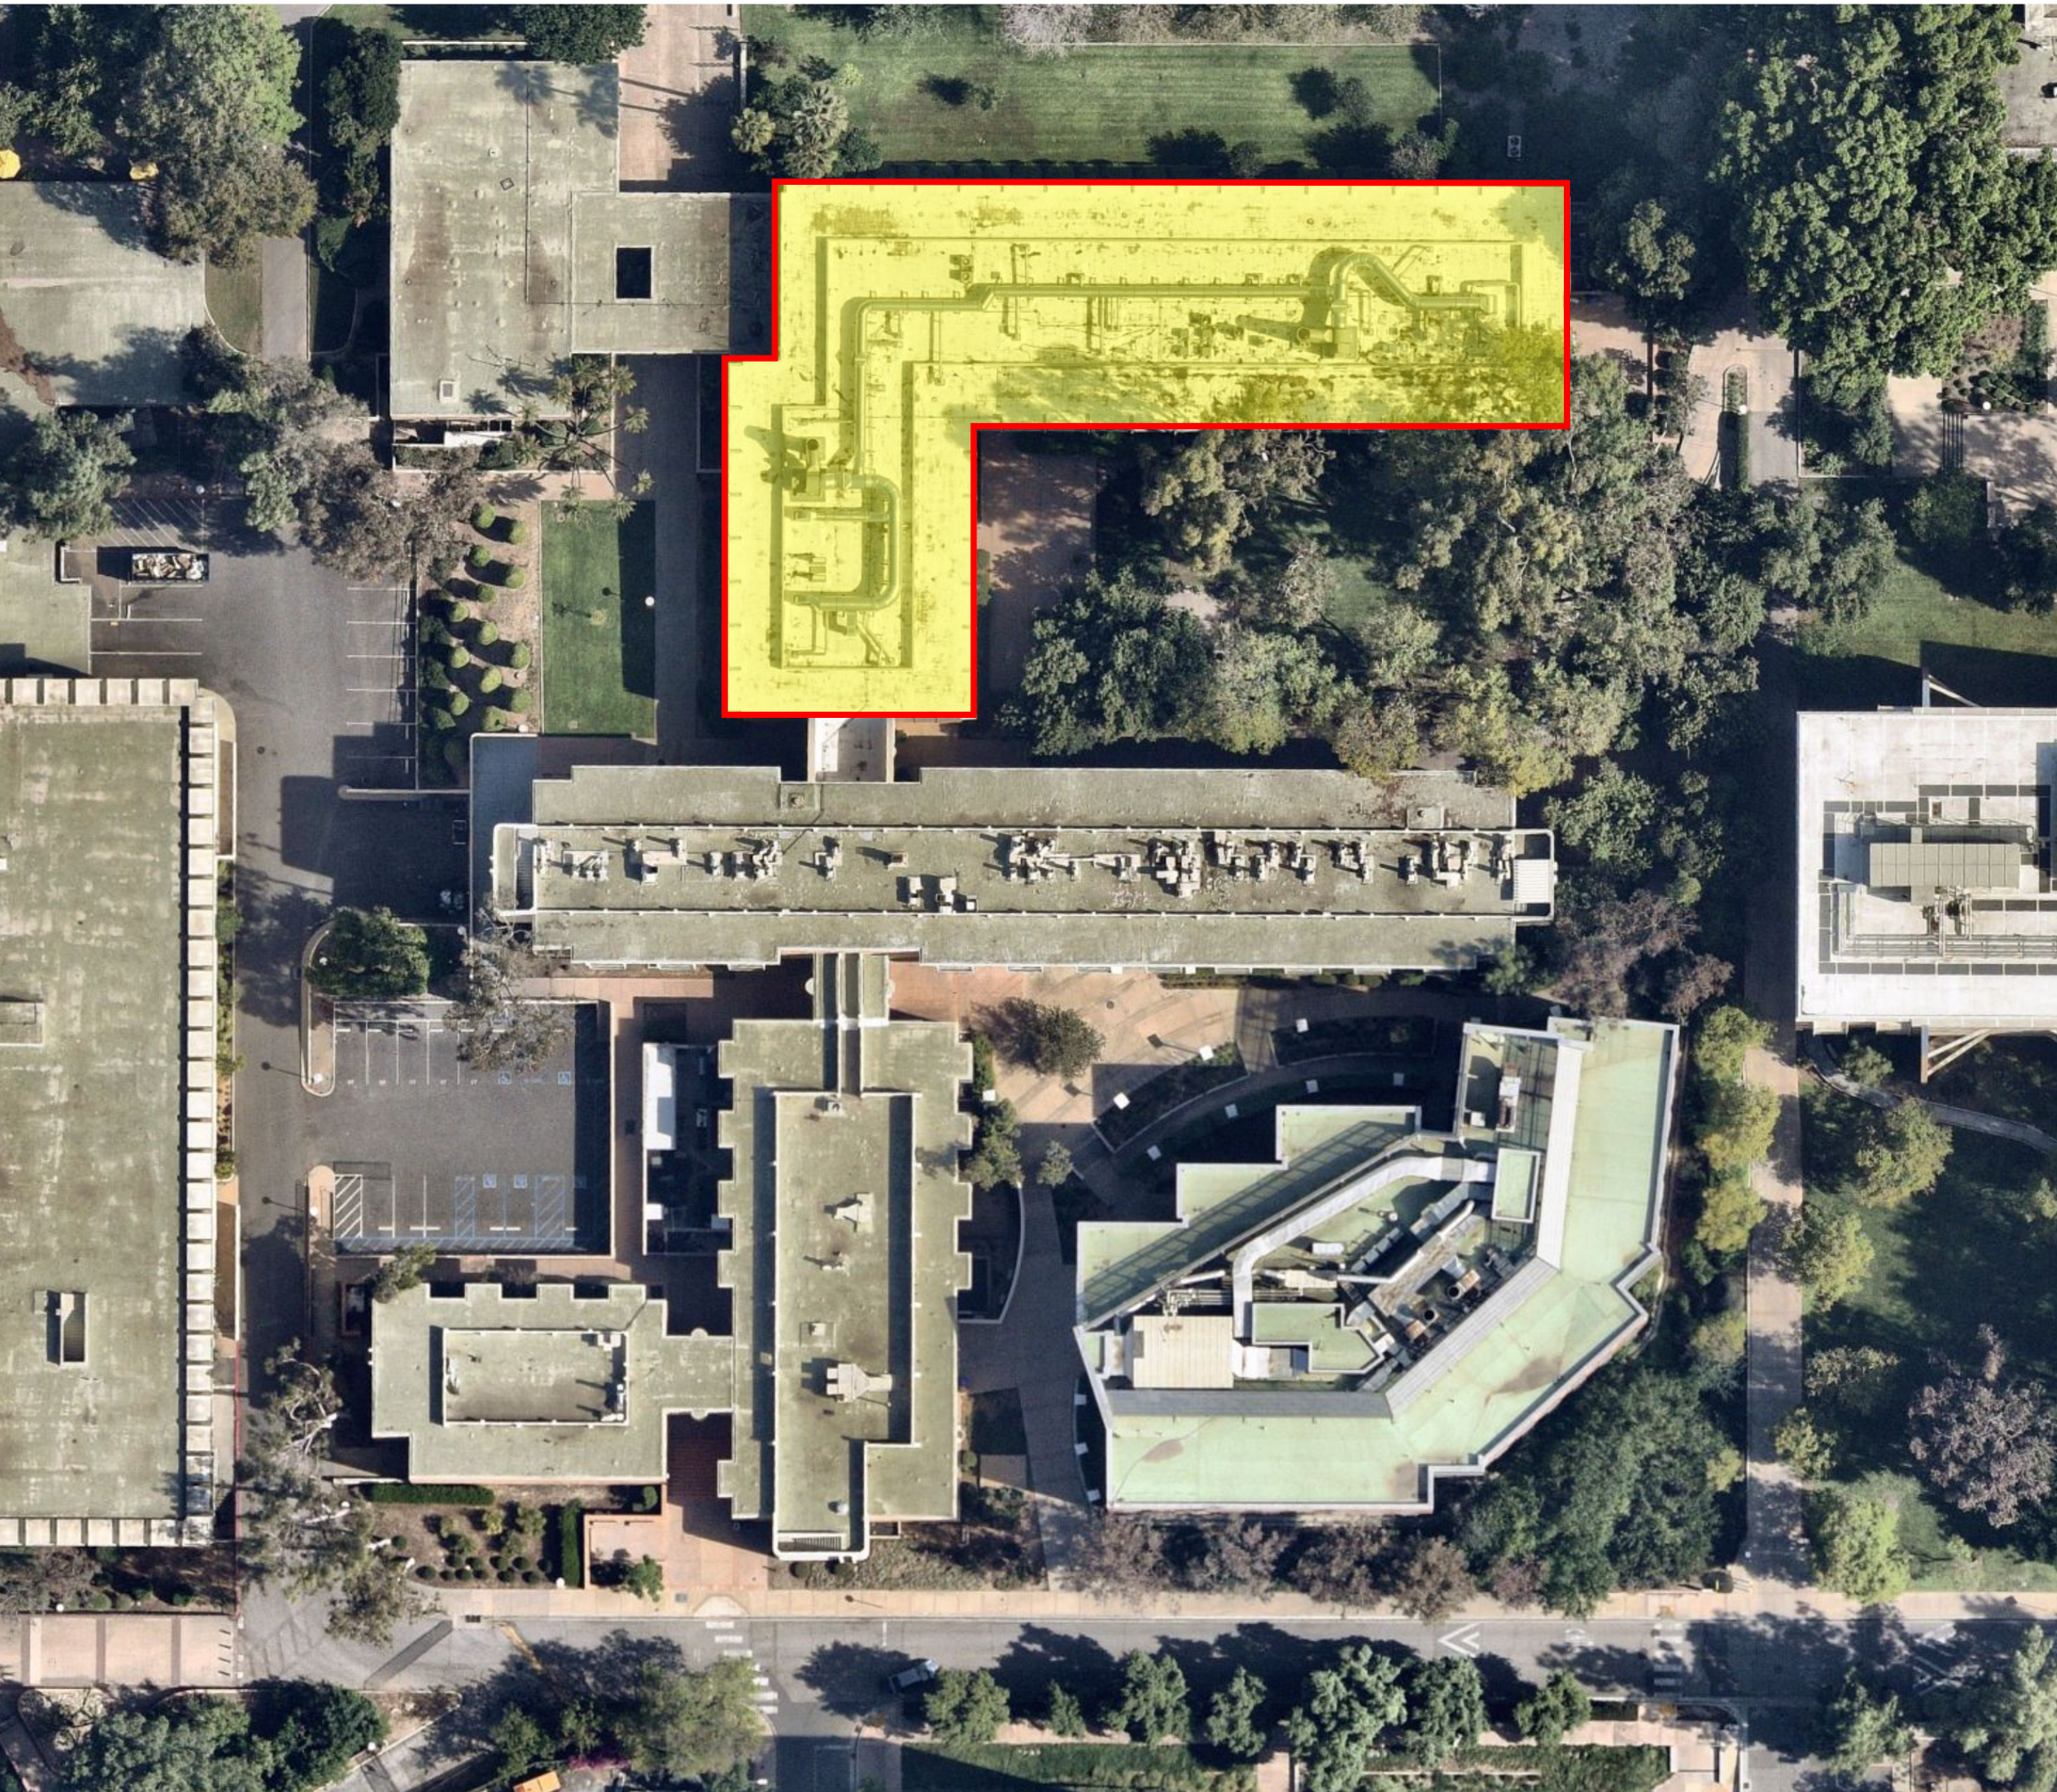
Spieth Hall Mechanical, Electrical, & Plumbing Upgrades
(North Building Only)
The Spieth Hall north wing building infrastructure systems have reached the end of their useful service life and require replacement. Consequently, The University is moving forward to install new, modern, and energy efficient systems that will enhance building occupant comfort as well as improve the quality of research, instructional, and office spaces while reducing energy costs.
Project Scope:
- Replacement of the air handling unit (AHU) that provides conditioned air to the building.
- Chilled water pump and piping that provides cooling energy to the AHU will be reconfigured and replaced with two pumps to provide redundancy and eliminate AHU system shutdown if one pump were to fail.
- A new pump and plate heat exchanger will be installed for the heated hot water system that will deliver heated air to the building.
- New HVAC supply, exhaust, and fume hood valves will be provided to the laboratory spaces of which will be connected to the new Laboratory Air Control System (LACS) that is also part of the project.
- A new building management system (BMS) will be installed to control the entire HVAC system while allowing the steam plant to monitor the building.
- Ancillary mechanical, electrical, and plumbing scope that provides energy savings will also be part of the project.
Project Timeline:
Anticipated Start:
Spring 2027
Anticipated Completion:
Winter 2028
PD&C Contact:
Project Manager: Fernando Nuñez Jr.
tel: (951) 312-5749
email: fernando.nunez@ucr.edu